Staircases: Utilizing centuries' old technique for superior quality today
Traditional mortised and wedged staircases provide a stronger, tighter, and squeak-free alternative to more modern stairs with exposed hardware. Read all about this centuries-old technique utilized in a Newport, R.I., home.

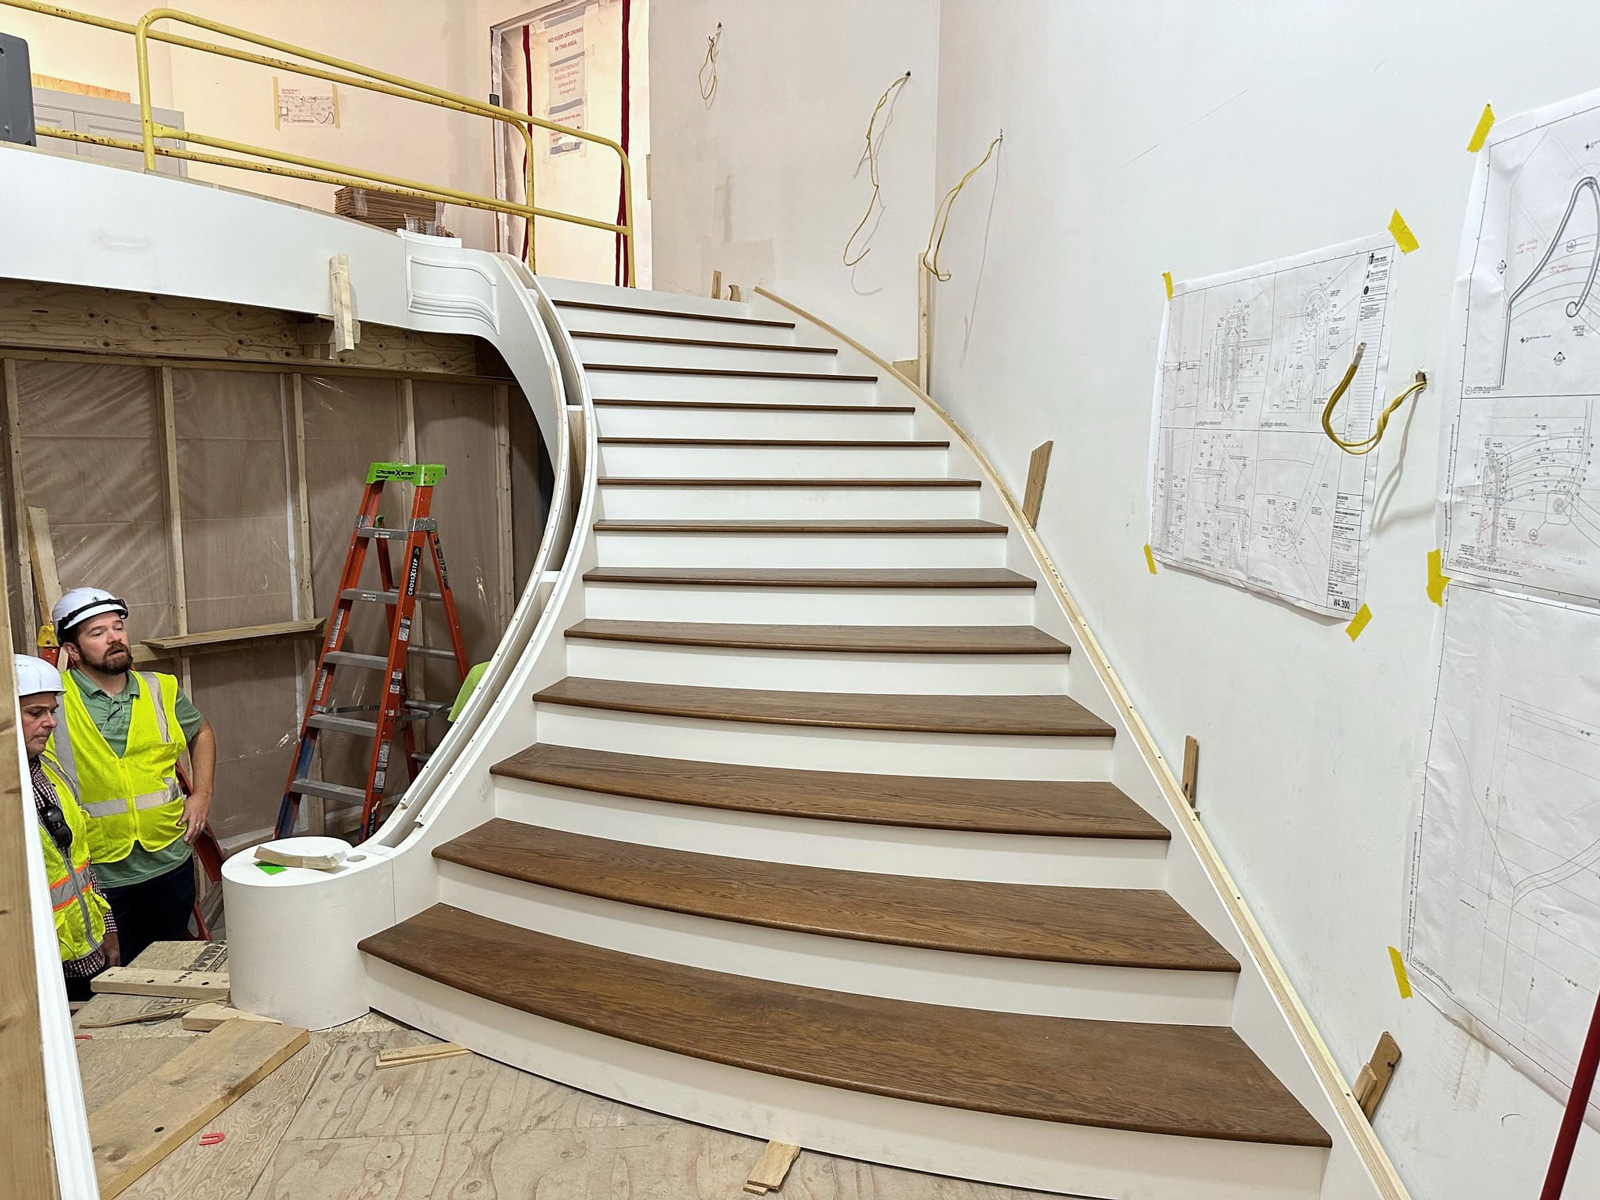
There’s a stairway to nowhere in Mark Richey’s workshop. And it is a masterwork in merging traditional joinery and modern woodworking techniques to create period-accurate stairs that will stand the tests of time.
Mark Richey, founder and president of Mark Richey Woodworking, and Ritch Winokur, director of engineering, recently sat down to show how the Mark Richey Woodworking team brings together modern technology and traditional joinery. They shared the work-in-progress of a dramatic helical stairway commissioned for a restored and renovated residence in Newport, R.I.
This distinctive feature uses a traditional mortised and wedged tread and riser construction in a laminated helical stringer.
“The mortised and wedged tread and riser is a method you don't see as much these days except in high-end traditional stair building,” explained Mark. “It dates back to the late 16th century where it evolved in European staircase construction for wealthy residences and castles.”
A part of Newport history
Newport, R.I., is famous for its modest “summer cottages” – grand mansions of the Gilded Age, that is. Properties such as The Breakers, Miramar, and Hammersmith Farm became icons of American architecture. Newport is justifiably proud of its historic buildings.
Mark Richey Woodworking recently helped with a private renovation and restoration. The architect came to Mark Richey Woodworking not just for its architectural millwork but for advice on woodworking details and methods. The old building was gutted and rebuilt to modern needs (and building codes), but the owners and architect were keen to restore the soul of the original design.
“It’s one of the great Newport mansions and has been through a number of renovations over its life,” Mark said. “It came into owners that wanted to restore the original feel of the home, especially the design details.”

Preserving and restoring historic buildings
When renovating historic structures, the challenge is to honor the vision and intent of the original design, both functional and aesthetic.
Structurally, wood-framed buildings must contend with settling, wood shrinkage, and seasonal dynamic stresses. Aesthetically, one wants to avoid exposed fasteners, open joints, and yes, squeaking in floors and stairs.
Typical wood framed stairs, with notched rough-cut stringers and flat finish stringers on each side and treads and risers field fit and nailed or screwed to them, are cheaper to build. But they are time consuming to install, especially curved staircases. They can open up with gaps at the corners as the house settles and the wood framing shrinks and moves seasonally. They can creak or squeak over time and filled nail holes or screw plugs are unsightly and can protrude.
Architects want their work to stand the test of time, especially historic homes and buildings.
These problems can be solved by a traditional joinery method: mortised and wedged tread and riser construction.

Many architects, particularly young ones, are not familiar with this method but Mark Richey Woodworking has found all are eager to learn more about old methods that produce superior results. Especially when those results turn out to be more efficient during the installation.
“The architect was fascinated with this method when we showed it to him,” Mark said. “Once we explained how it was done and why it was important, the architect was 100 percent on board and supportive of the approach.”

What is mortised and wedged stair construction?
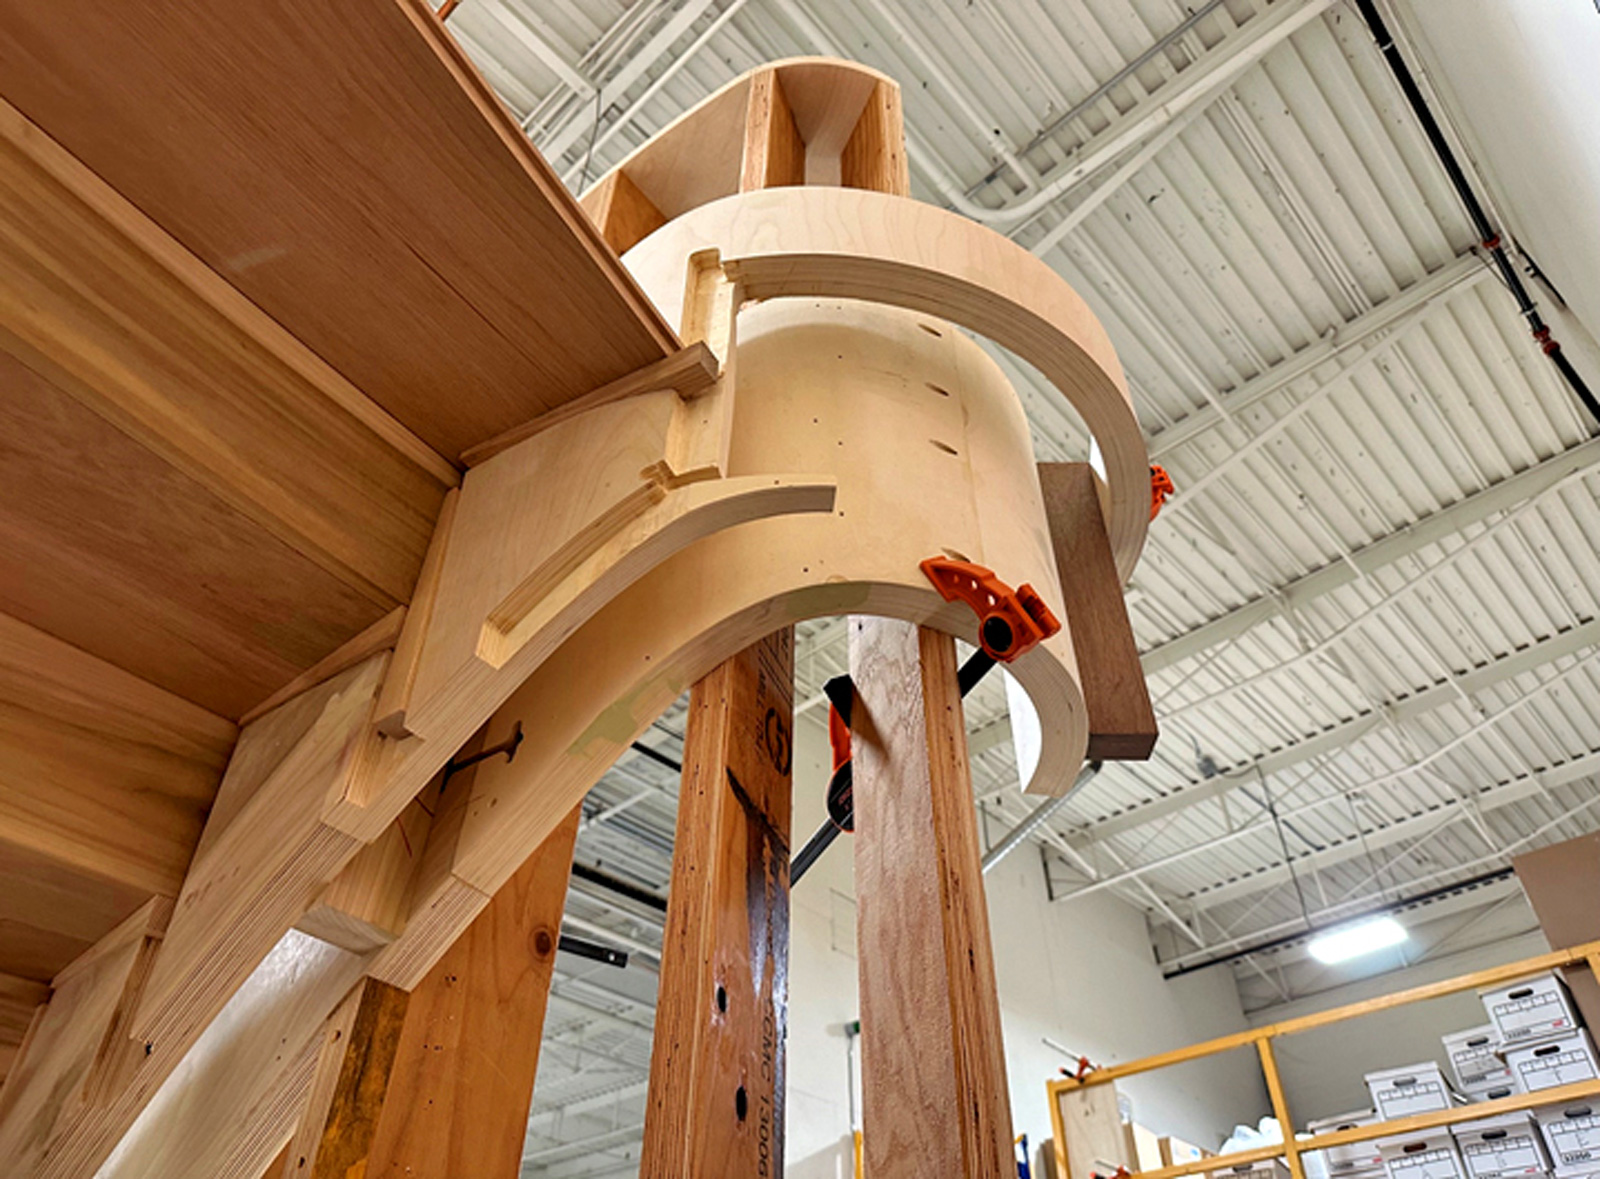
With a mortised and wedged stair, each tread is fitted into a matching recess, or mortise, in the stringers on each side of the stair. The tread and riser are then secured in place by driving a wooden wedge with glue into position.
It’s self-securing, with each successive tread and riser pair locking the next into place. Although no exposed fasteners are needed it is customary to back screw the tongue and groove joint of the riser and tread from below.
“This forms a rigid box construction that can span wide distances without needing any extra support,” explained Mark. “It is very strong and has no unsightly fasteners on the treads or risers.”
Compared to a more common site-built stair with notched stringers and face screwed treads and risers, a mortised and wedged stair will stay tight for many years. “Wooden structures, houses, move over time, and site-built stair joints open up,” Mark said. “This method prevents that.”
Assisting architects and builders in design and visualization
“We frequently provide a ‘design assist’ role,” said Ritch. “The architect wants to bring us in early so that we can help them tailor that design to something that's actually buildable.”
“They give us a vision,” added Mark. “They may call out specific details or molding types, but usually they don't know exactly how to build a complex stair. That's our job.“
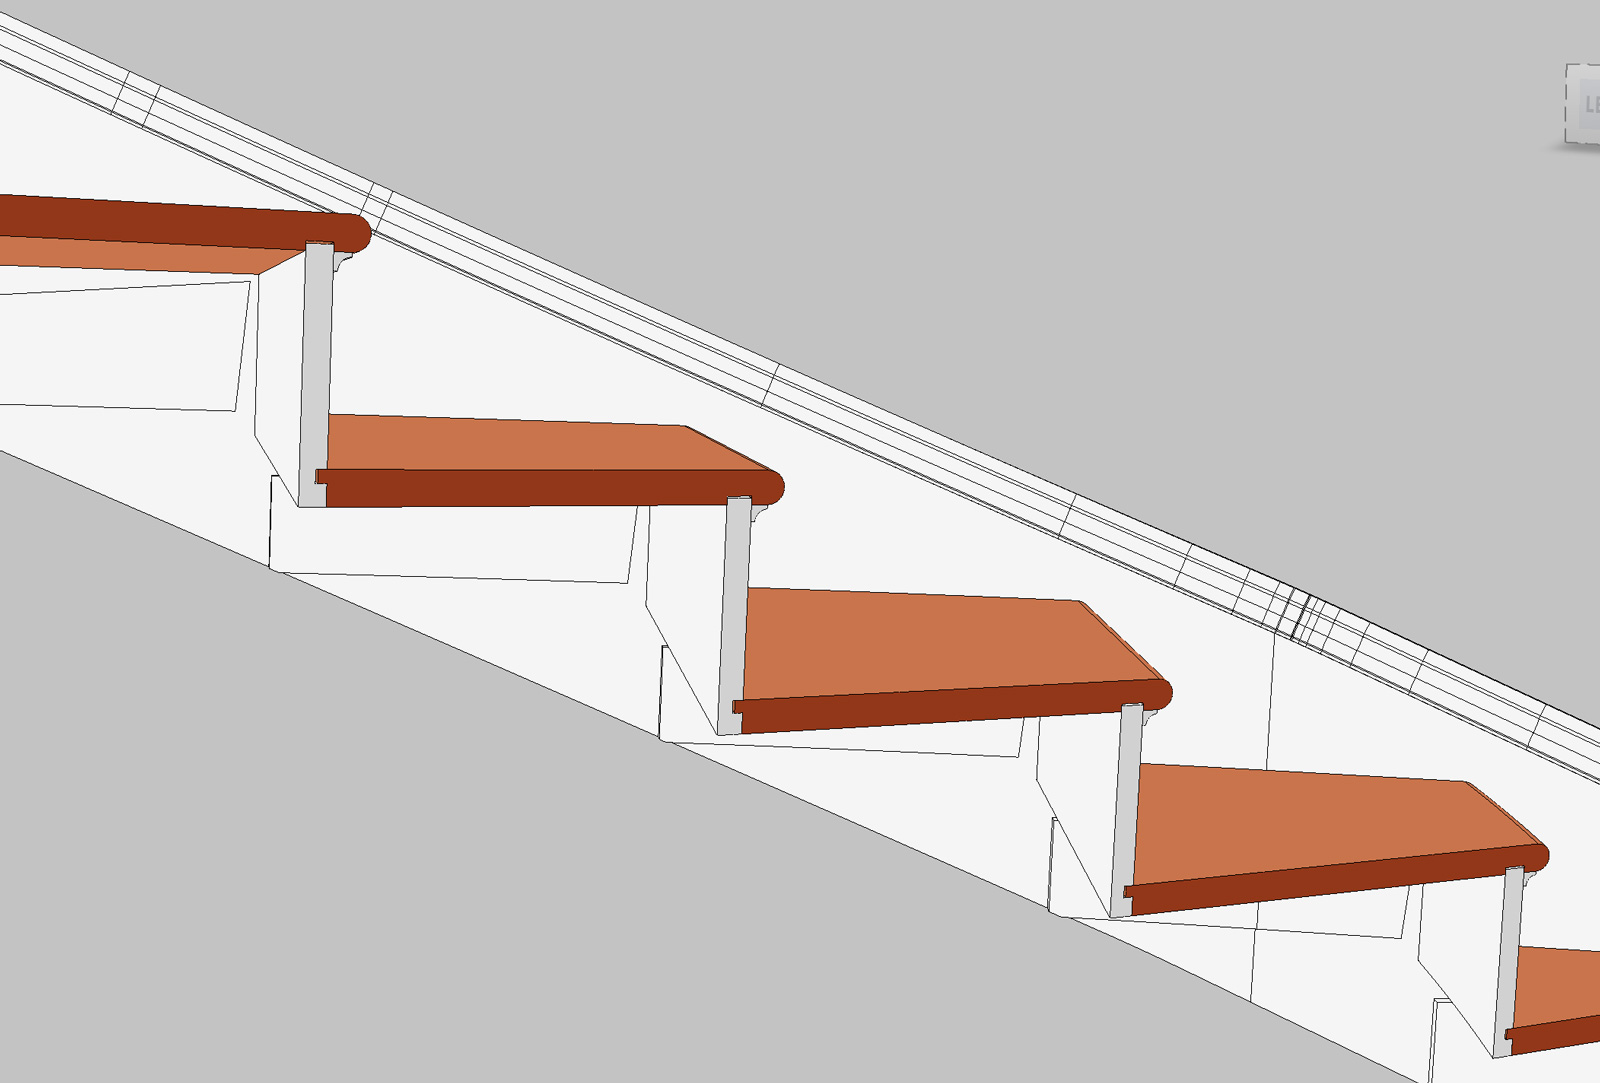
The team advises clients and architects on the best way to achieve that vision. Using 3D CAD systems, the engineers help the client truly see the design before work begins.
This also ensures everything will fit and prevents surprises. “We ship it to the site as a kit of parts. There's not a lot of fitting that needs to be done on-site,” explained Ritch. “It’s all been done in our shop. A lot has been done on computer models and with computer-controlled machinery. It takes a lot of the uncertainty out of the on-site work.”

Adding efficiency with modern technology
This integration of technology and handcraft is Mark Richey Woodworking’s not-so-secret weapon. From CAD designs and renderings to CNC machining and hand fiitting, it’s an approach that speeds installation and produces a superior finished project for the client.
“It’s a faster, higher quality approach than field-fitting every component,” said Ritch.
For particularly ambitious designs, like this project for the Newport mansion restoration, the team will often build a full-scale set of walls in the same radius or shape as the actual stairwell in the workshop. This kind of pre-building finds issues before they appear at the property.
“We framed up the exact footprint of the existing stair,” Mark explained, while showing his team's hand-laminated, curved stairs. “Although a straight stair would not require this kind of shop forms for a radiused or elliptical stair, we build our own full height walls in the shop and laminate the stringers around it. In this case, we built the entire stair to make sure all parts fit perfectly.”
Keeping the skills alive
There’s another reason Mark likes to take on projects such as this:
“These are important woodworking and detailing traditions. We've got older craftsmen that have done a lot of these stairs, but they're getting older and will eventually retire. If we don't continue to practice and teach these methods, they will disappear.
“I especially wanted some of our younger woodworkers, who hadn't had an opportunity to work on a stair like this, to learn. When you do even just one or two of these, you learn an enormous amount.”

About Us
Combining artistry with technology to produce superior woodwork.

Recognition
At Mark Richey Woodworking, we are honored to have been recognized for producing superior work on diverse projects.

Our Impact
We give our time and resources to protect the environment, and to support projects that we believe in.